Projects · 17 case studies
Real jobs. Real main contractors. Real results.
A snapshot of the work R-Value Insulation Co has delivered across commercial, multi-unit residential, aged care, education, civic and hotel sectors. Use the filter to drill into a specific sector.
 Aged care
Ryman Healthcare Patrick Hogan, Cambridge
Cambridge, Waikato · 2026
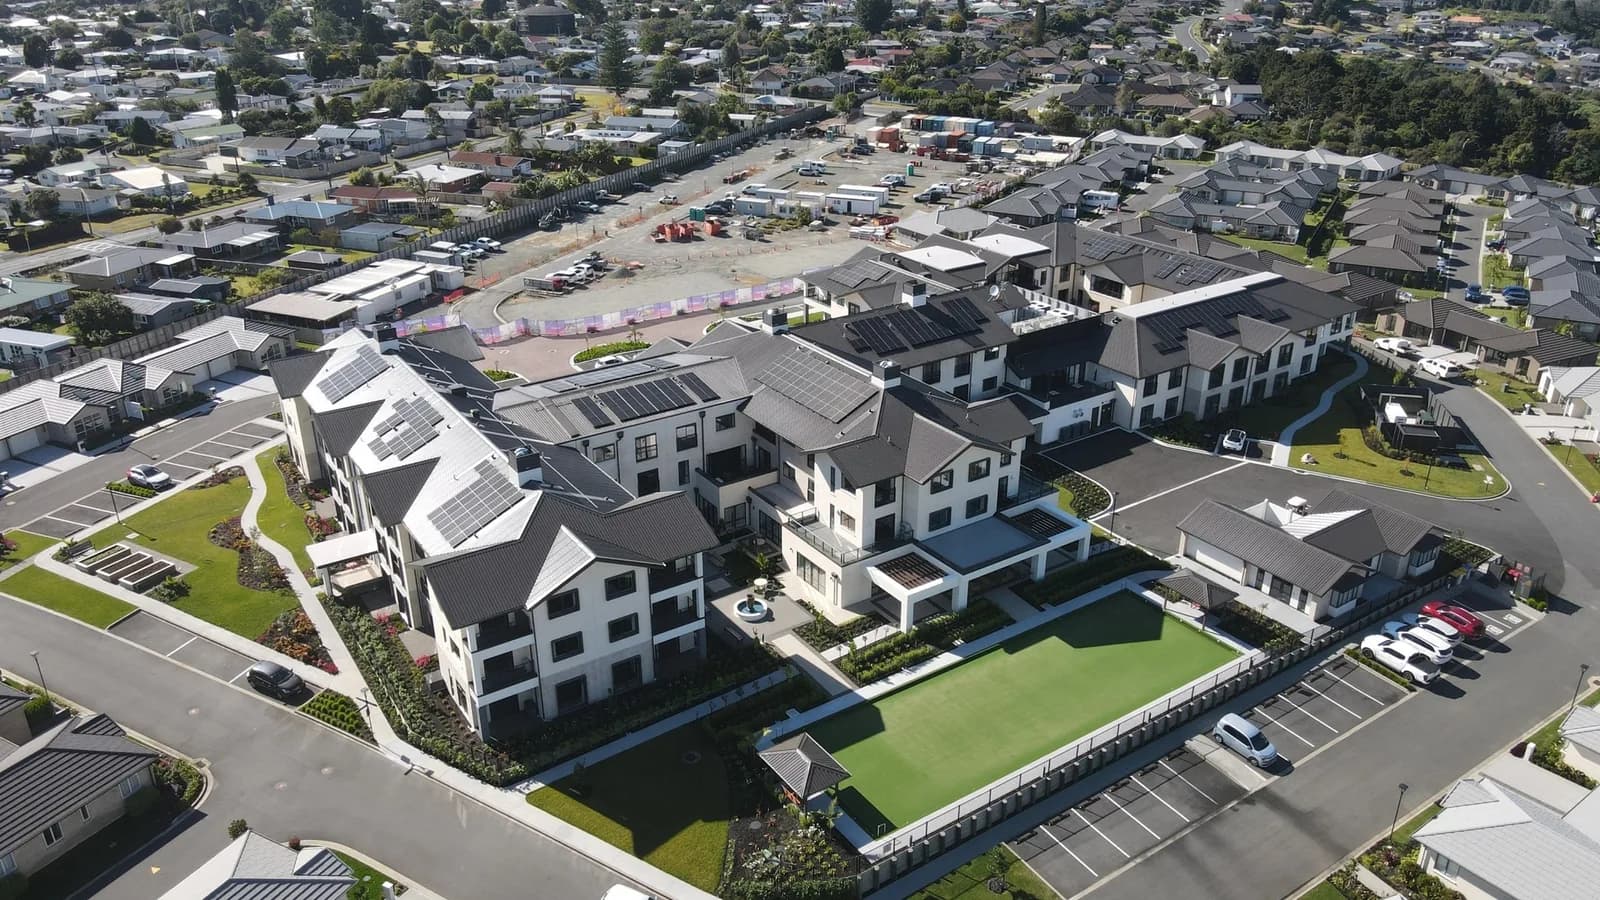
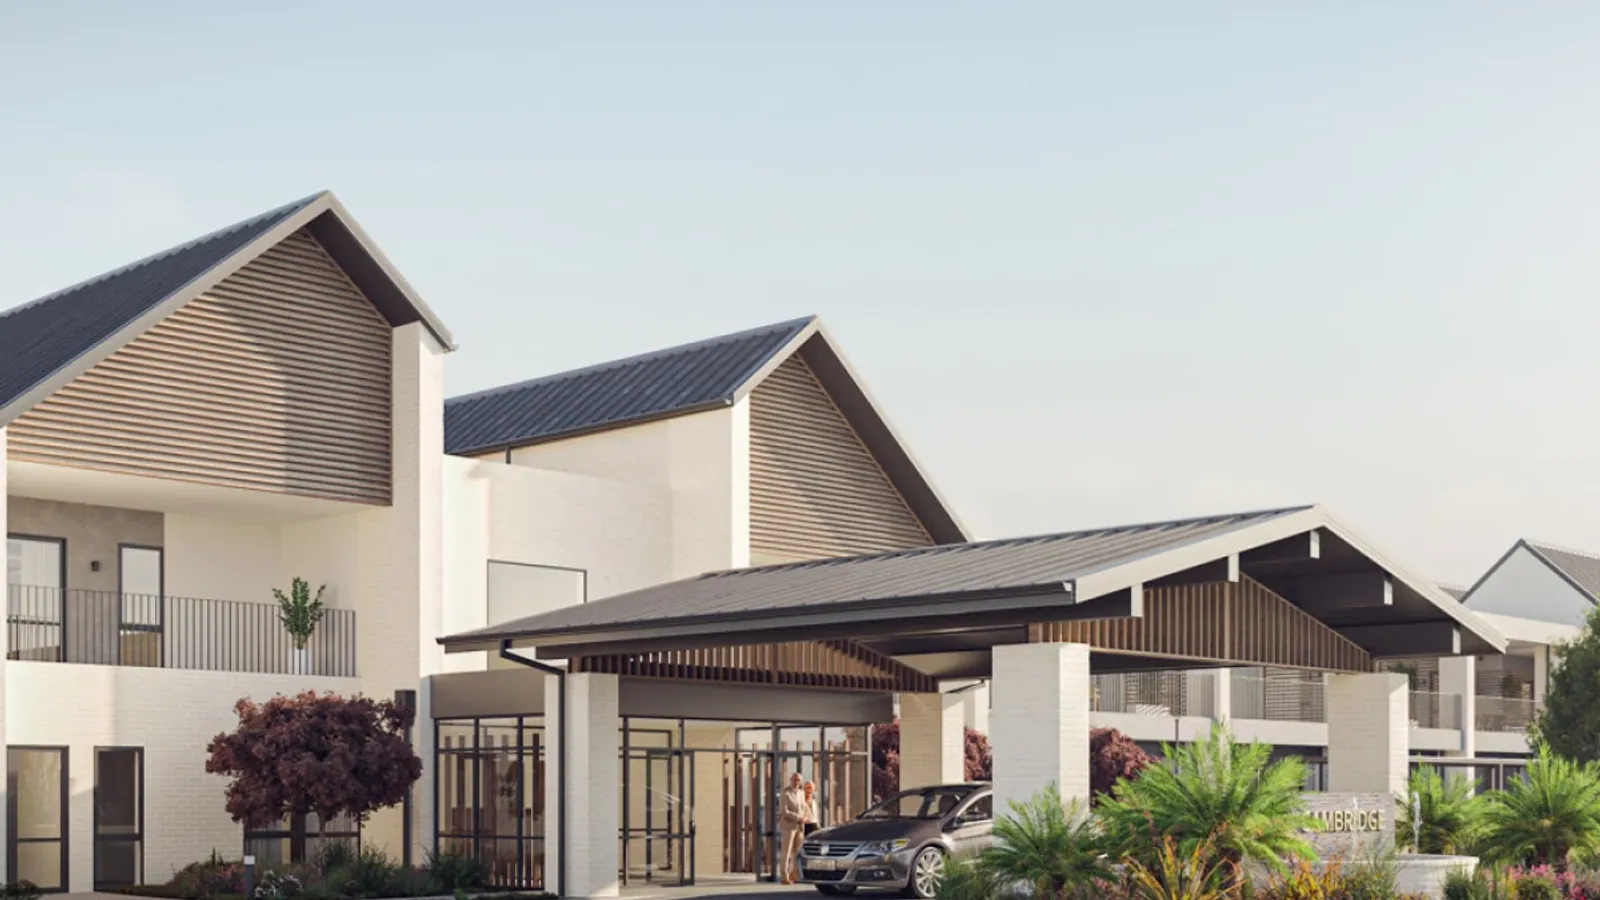
This one is not finished, and we are writing it up anyway. Patrick Hogan in Cambridge is a live Ryman Healthcare village, roughly 16,000 square metres of building envelope, and our crews are on it now. Most companies wait until a job is signed off before they put it on a website. We would rather show what a project looks like in the middle, because that is the state any builder considering us is actually going to hand us a job in. The scope is Pink Batts thermal across the full envelope plus Kingspan rigid board, running through intertenancy walls, ceilings and soffits. We deliver Ryman's insulation as Global Linings' partner of choice on the developer's larger programmes. At 16,000 square metres, in Cambridge, from an Auckland base, every dimension of the job stretches at once. Sequencing stretches, because the insulation has to thread through multiple trades over months rather than land in a single window. Supply chain stretches, because material is coming from Auckland into the Waikato and a missed call-off is not a half hour problem, it is a next-day problem. Labour planning stretches, because you are running crews away from home across an extended programme. And the documentation rhythm stretches, because a Ryman build runs to a QA cadence you have to keep pace with continuously rather than assemble at the end. None of those are hard individually. All four at once, for months, is where large-project delivery is either held together or quietly falls apart, and it is genuinely a different skill from installing insulation well. We will update this page when the village is complete. If the programme throws something at us that is worth writing about, that will go on here too. Cambridge, Hamilton and the wider Waikato are inside our normal delivery range. If you have work there, we are already on the road.
Read case study- Aged care
Summerset Mount Denby, Whangarei
Whangarei · 2025
Seven systems. Four insulation, three acoustic. Over 20,000 square metres of product on one contract. Mount Denby is the broadest product specification we have ever quoted, and it is a good illustration of why aged care is the most demanding sector we work in. A retirement village main building is not one building type. It is apartments, a carpark, communal lounges, a cinema, a pool and a set of fire-separated corridors, and each of those wants a different product. So the schedule ran: Pink Batts thermal and Kingspan rigid board through the resident apartments for the thermal compliance. James Hardie Mineral Wool to the fire wall systems. Mammoth panels to the carpark. Autex Quiet Space composition panels through the communal spaces. Asona Fab Wall to the bulkheads. Asona Pool Panels to the pool. The pool and the cinema are the two that people outside the trade find surprising, because both are absorption problems rather than insulation problems. A pool hall is hard surfaces in every direction and it will ring badly without treatment. The cinema at Mount Denby took six Autex Quiet Space panels set out evenly across the ceiling, absorbing the audience sound reflecting back down. Quiet Space runs an NRC of 0.85 to 1.00, meaning it soaks up 85 to 100 percent of the sound reaching it. The room already had soft flooring and a hanging curtain, and the panels made a clear difference to how the space sounds. Delivered for Global Linings at $550,000. Running seven systems on one site means seven sets of material call-offs, seven install methods and seven QA records, on a regional site four hours from our Auckland base. Coordinating that without any one system falling behind the others is the actual job. If you want the detail on how absorption works and why NRC is the number that matters for echo, we wrote that up separately in our insights on removing echo from a commercial space. For aged care developers: this is the full range in one contract, delivered.
Read case study 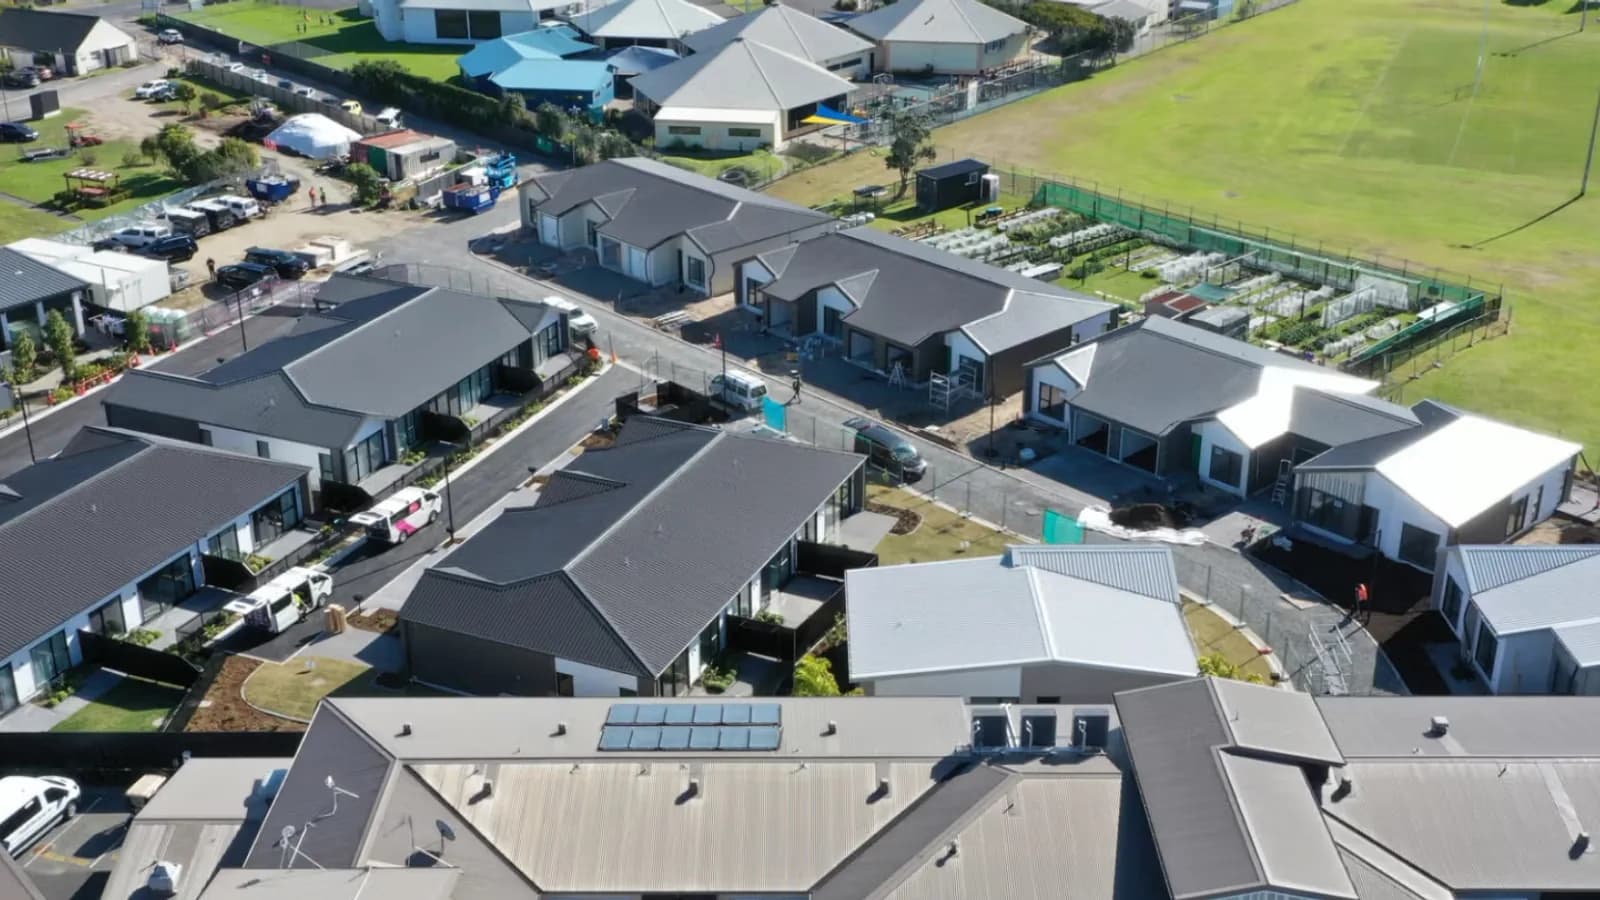 Aged care
Metlifecare Bay Sands, Tauranga
Mount Maunganui, Tauranga · 2026
Twenty villas is the same job twenty times, and that is the risk. Bay Sands at Mount Maunganui was a Pink Batts thermal install to walls and ceilings across twenty resident villas for Watts & Hughes, delivered in stages across several months and completed February 2026 at $66,000. Nothing about a single villa is difficult. The difficulty is arithmetic. A detail you get slightly wrong on villa one, and do not catch, you will have installed twenty times before anyone opens a wall. Errors do not stay the size you made them. They multiply by the unit count, and they surface late, usually when a certifier is standing in front of you. So volume work is really a discipline problem. The install method has to be fixed early and then not drift. The QA has to be captured per villa rather than per site, because "the villas are done" is not evidence and a certifier will not accept it. And the crew has to stay as attentive on the nineteenth as they were on the first, which is genuinely harder than it sounds when the work is repetitive and the weather is good. Staging across several months adds its own wrinkle. You are not on site continuously. You come back, and the site has moved on, other trades have been through, and the conditions you left are not the conditions you return to. Each return needs the same setup discipline as the first visit. This was a straightforward scope on paper. Pink Batts to walls and ceilings, no exotic systems, no complex junctions. We are including it because most multi-unit aged care work looks exactly like this, and because the thing that goes wrong on jobs like this is never the product. It is repetition. Delivered to programme across all twenty. Tauranga and the Bay of Plenty are a normal part of our delivery range, not an exception to it.
Read case study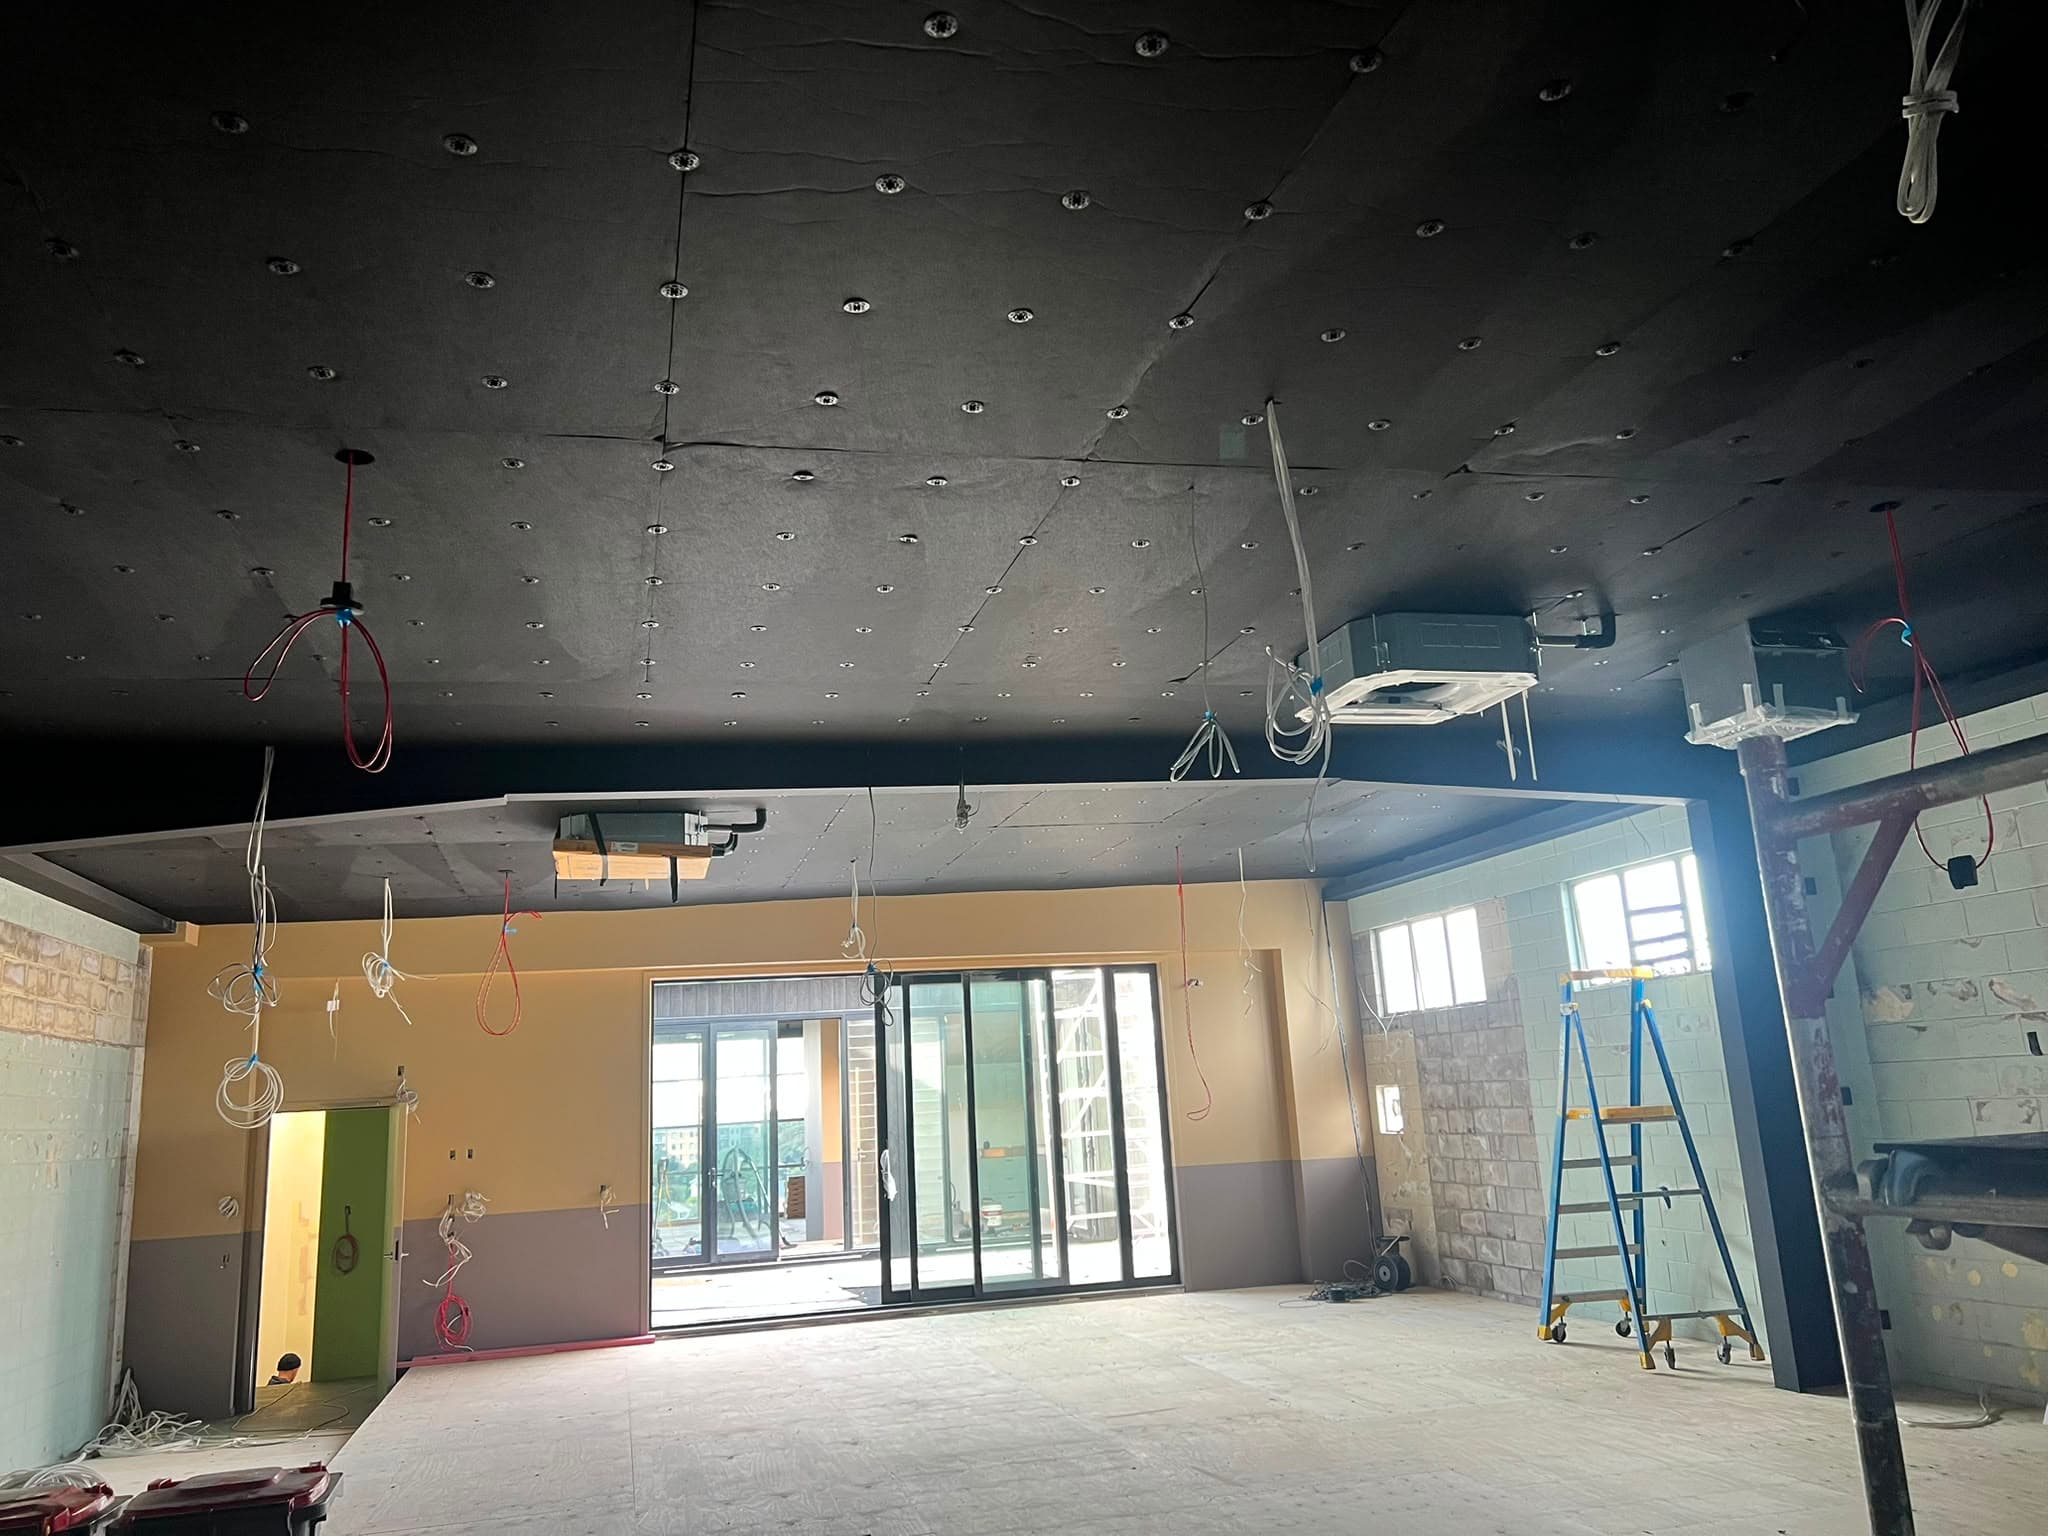 Commercial
Oakham Private Office, Grey Lynn
Grey Lynn, Auckland · 2026
A new build tells you what it is on the drawings. A renovation tells you as you open it up. That is the difference that shaped this job, a private office refit at 38 Monmouth Street in Grey Lynn, delivered for Oakham. Most of the building was insulated in Pink Batts. R3.6 to the ceiling, R2.8 Ultra Wall through the timber-framed walls, R1.3 Ultra Interior Wall against the masonry, an R1.8 acoustic layer where the walls needed to hold sound, and the subfloor built up in two layers, R3.6 then R1.2, worked from below between the joists across the whole floor. On an existing building the scope moves. You expose a subfloor and the reality is not the drawing. A ceiling cavity has services in it that nobody recorded. Framing is not where you expected. None of that is anybody's fault, it is the nature of working on a building that already exists, but it does mean the price you quoted on day one is a starting position rather than a conclusion unless you engage early. So we engaged early, with the client and the architect, mapping where the cost points sat against the end product they wanted. Not designing anything, that is not our role. Just being honest, before the money was committed, about which parts of the scope were the expensive ones and where the finish they wanted would drive cost. A note on the acoustic ceiling. Late in the job the specified carpark panel was swapped, at the client's direction, for Mammoth Panel Absorber. The Panel Absorber is a background acoustic product, and it is at its best read as a dark backdrop with the ceiling services and fixtures mounted in front of it. It absorbs the sound it is designed to absorb and lets the black recede behind everything hung off the soffit. That is its intended use, and used that way it does the job well. It is not marketed as a decorative feature panel, and we installed it for exactly what it is: an exposed black acoustic backdrop, to the client's brief. Commercial office fitouts and renovations across central Auckland are core work for us, and being clear about what a product is and is not is part of how we quote them.
Read case study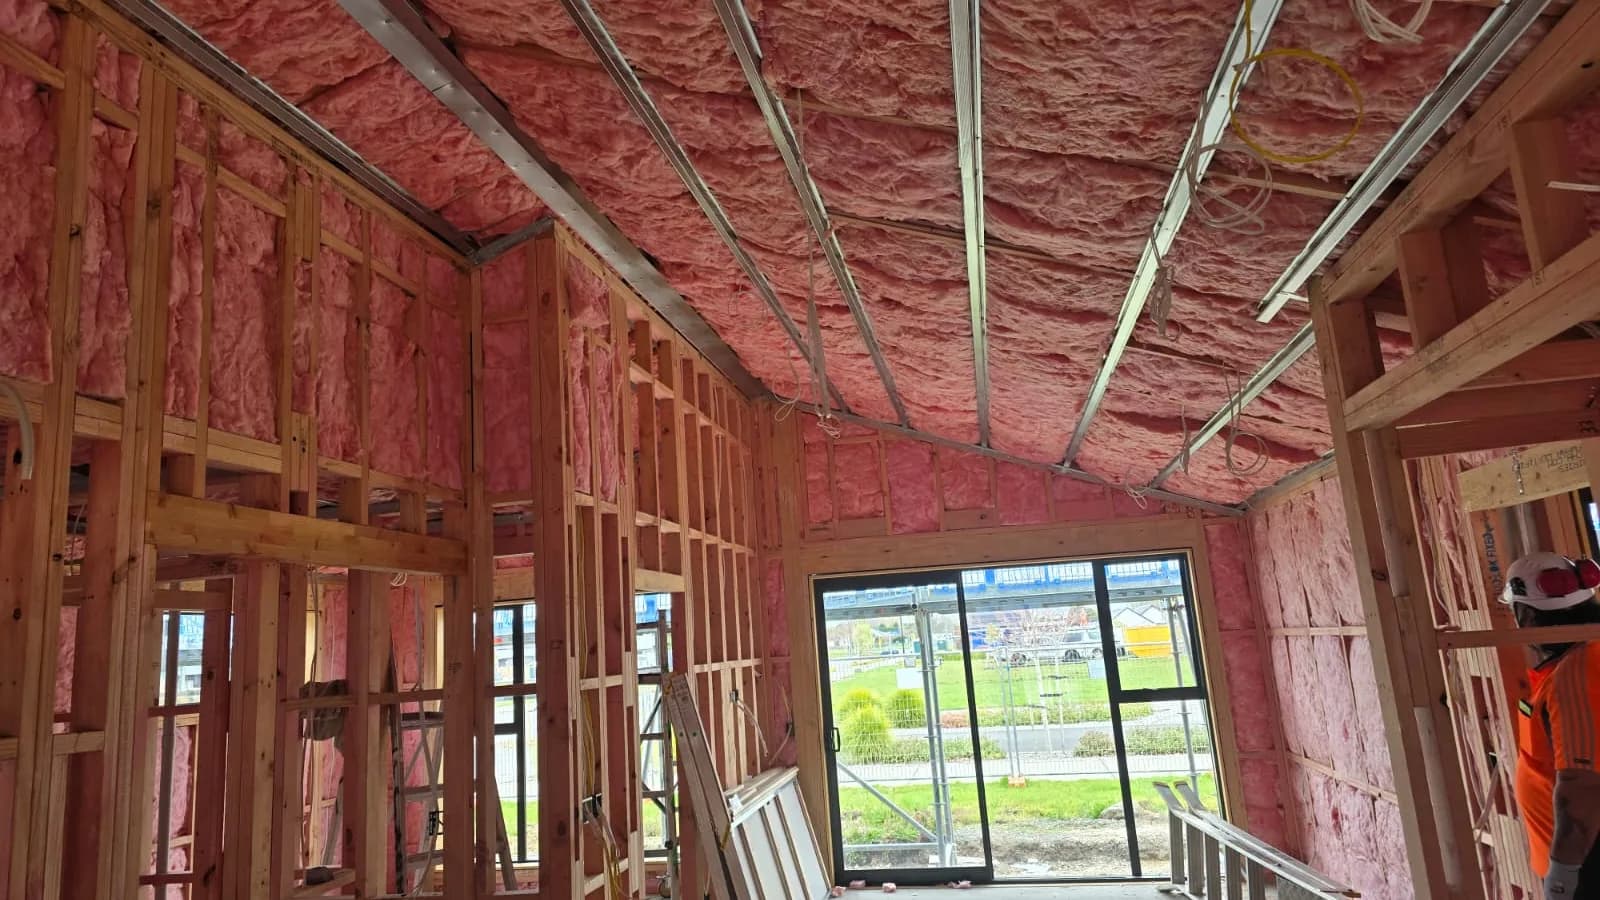 Aged care
Ryman Patrick Hogan Stage 8 Villas, Cambridge
Cambridge, Waikato · 2026
Eleven villas for Ryman Healthcare, built by Brendan Murray Construction. Stage 8 at Ryman's Patrick Hogan village in Cambridge is a run of eleven villas across three blocks, built by BMC. Our scope was Pink Batts thermal to the ceilings and external walls: R3.2 in the ceilings and R2.2 90mm through the walls, just over 2,000 square metres in total. The insulation itself is standard villa work. What made this job was the timing. Each block had its own two-day insulation window, set by BMC's construction programme, and those windows sat weeks apart: block 31 in mid-September, block 32 at the start of October, block 30 three weeks after that. On a site an hour and a half from our Auckland base, communication is key to organising material deliveries in line with the programme and minimising any potential downtime. For BMC the result was simple. Three blocks, three visits, each one on the day the programme said, and each block closed up behind us ready for linings. This was our second job on the Patrick Hogan site, running alongside the main village building we are delivering for Global Linings. If you have staged work in Cambridge, Hamilton or the wider Waikato, send the programme through with the drawings. We will price it against your dates, not ours.
Read case study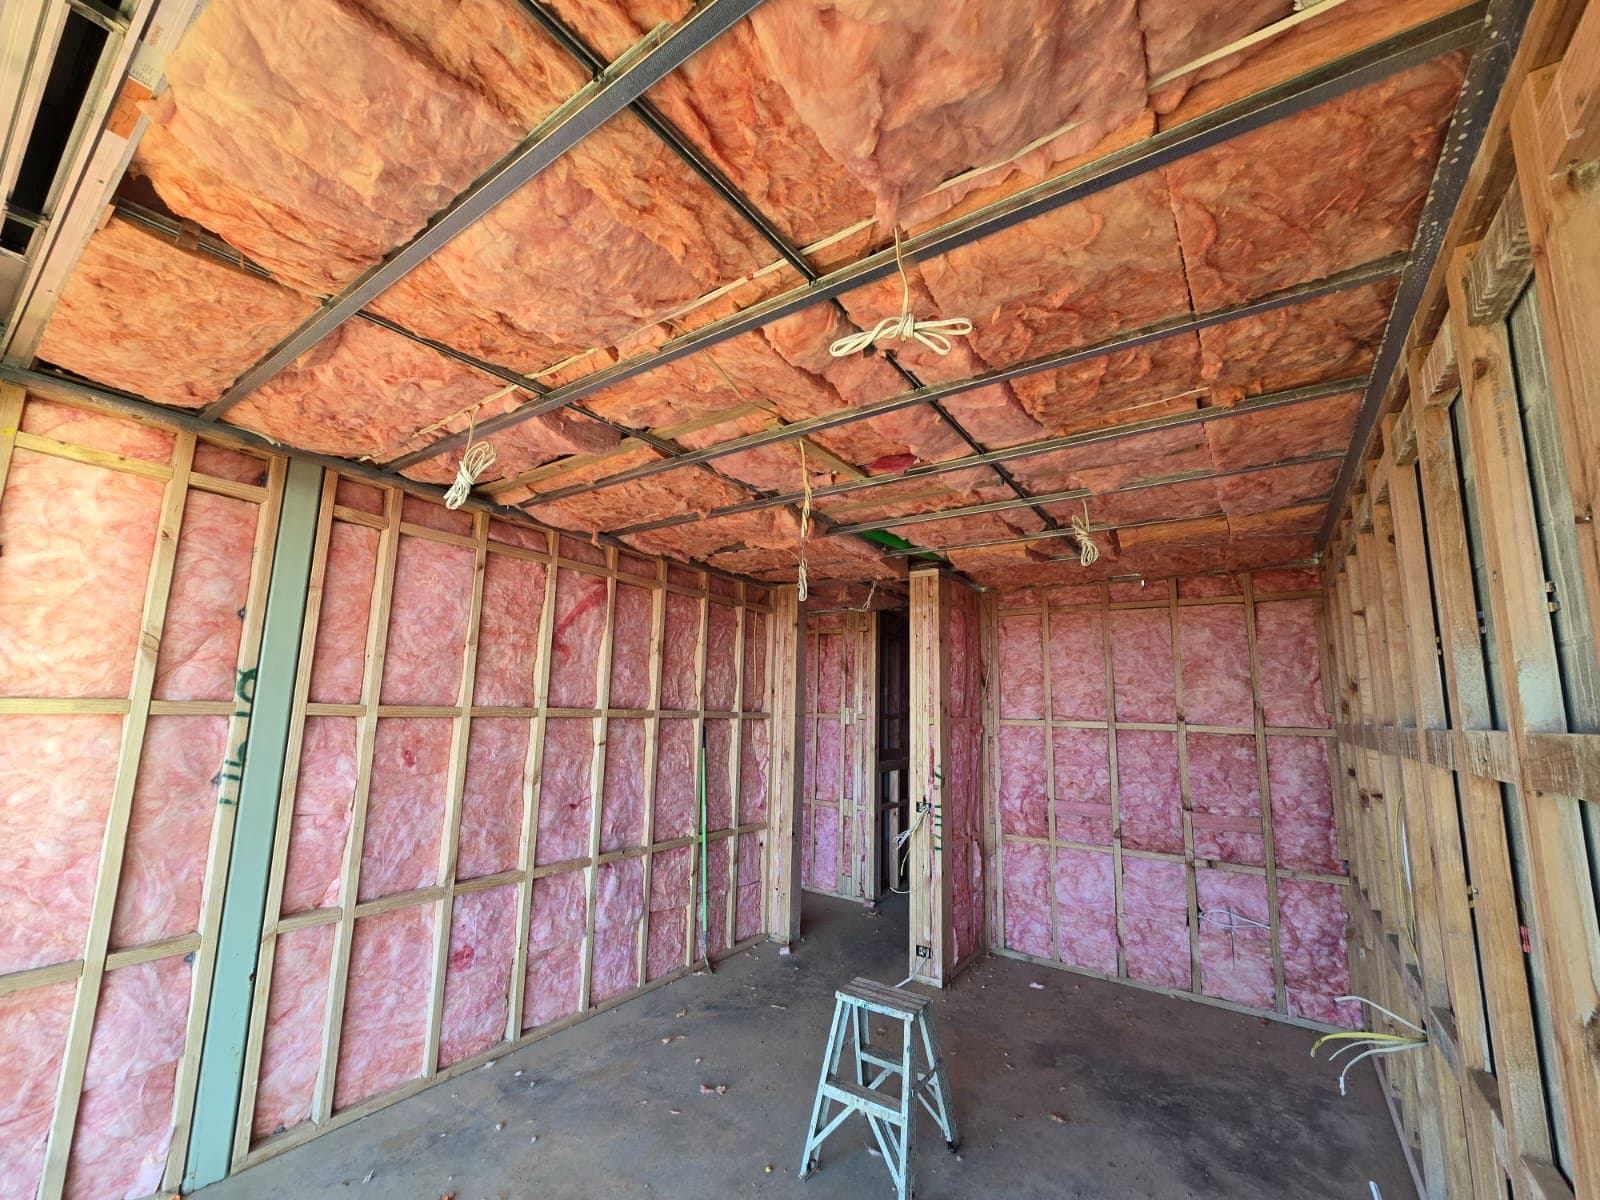 Residential housing
Tipa Road, Waiheke Island
Ostend, Waiheke Island · 2026
The install on this one was ordinary. Getting there was the job. Tipa Road at Ostend is a high-end architectural home on Waiheke Island, delivered for Global Linings under Placemakers Waiheke. Pink Batts thermal through the walls and ceiling and to the midfloors. The insulation scope would take a competent crew a predictable amount of time on the mainland. Nothing about the products or the assemblies is unusual. What is unusual is that Waiheke is an island, and every logistical assumption you carry from mainland work stops being true. Material had to be coordinated through on-island merchants rather than trucked from an Auckland supplier on the morning we needed it. Vehicles cross on the car ferry, so the crew's van was on a timetable rather than a road, and a missed sailing is not a delay of minutes. Accommodation had to be arranged for the crew across each install window, because you cannot run a Waiheke day as a commute at either end and still get a full day's work out of it. None of that is difficult. All of it is expensive if you discover it after you have quoted. That is the point of putting this job on the site. Island and off-Auckland work goes wrong at the pricing stage, not the install stage. A number built on mainland assumptions, with ferry crossings, on-island supply and crew accommodation added afterwards as a surprise, is a number that either loses money or turns into an awkward conversation with the main contractor. We priced the travel and the supply chain into the job from day one because they are part of the job. The install itself ran exactly as it would on the mainland: Pink Batts fitted tight to the wall framing, the ceiling and the midfloors, no gaps, no compression. Delivered to scope. Waiheke, Great Barrier and off-Auckland work: we will price it properly the first time.
Read case study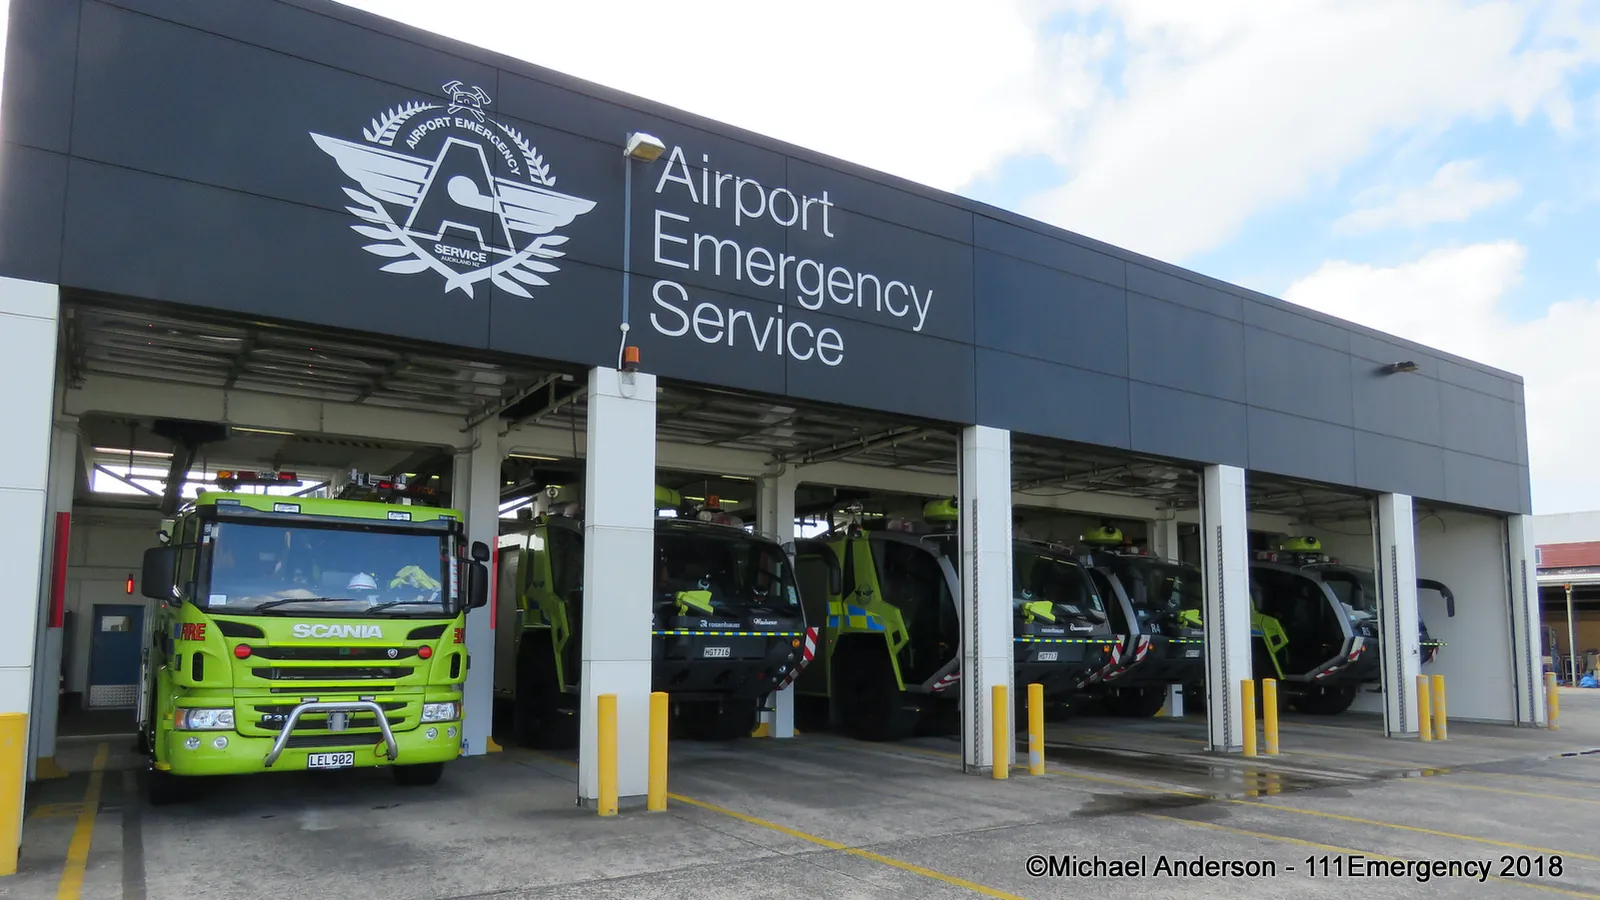 Commercial
AIAL AES Fire Station Upgrade
Auckland International Airport · 2025
Before anyone could pick up a batt, we needed a Class 2 licence to drive material runway-side. That is the honest headline of this job. The insulation scope was small, $16,000 of Pink Batts thermal to walls and ceilings plus Autex Sound Solution acoustic to the bedrooms. On any ordinary site that is a day's work for a small crew. This was an operating airside fire station at Auckland International Airport, so almost none of the difficulty was in the insulation. Getting on site required security clearance for every person going through the gate, an upgrade to our insurance to satisfy the airport's requirements, and the Class 2 licence for material delivery on the runway side. None of that is standard for an insulation subcontractor and none of it can be arranged on the day. Then the install window opened at short notice and it was one day. A live fire station cannot be handed over to trades for a week. It has to keep responding. So the whole scope, thermal and acoustic, went in inside a single window that we were told about with very little warning. We delivered for Cook Brothers via Global Linings, completed March 2025, with two variations handled and the full QA pack issued. The part most contractors would leave off a case study is that the wider programme did not go well. Council compliance issues, entirely outside our scope, held the build up. We are not going to pretend otherwise, because anyone who worked on that job knows it. What we can say is that when our window came, we were cleared, licensed, insured and on site, and we did not add to the delay. That is the useful thing to take from this one. On a constrained site, the insulation subcontractor who costs you time is rarely the one who installs slowly. It is the one who cannot get through the gate. If you have a project with airside, secure or access-restricted requirements in Auckland, we have been through the clearance process and we can do it again.
Read case study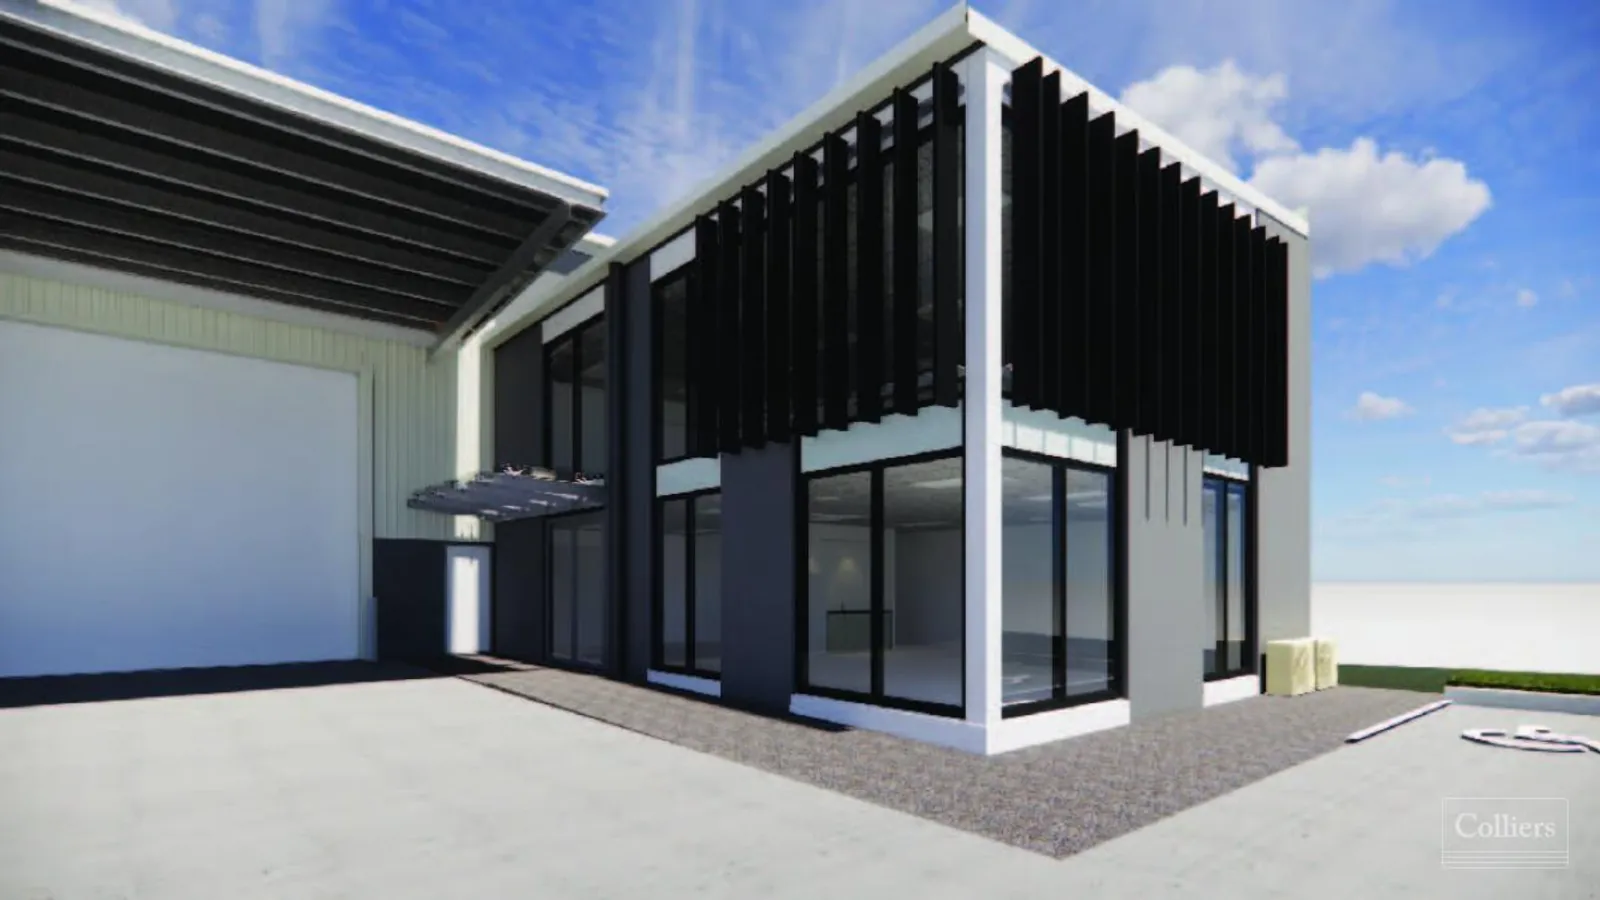 Commercial
Chafer Place Warehouse Office, Te Rapa, Hamilton
Te Rapa, Hamilton · 2025
We drove to Hamilton for a $6,000 job and came back with a load of polyester offcuts. The install was an Autex acoustic fitout of the office attached to a large warehouse at 25 Chafer Place in Te Rapa, delivered for Savory Construction. Autex acoustic to the office walls and an Autex acoustic ceiling. On the trade side it was completely straightforward, a clean run down the motorway and a job that behaved exactly as quoted. The part worth writing up is the offcuts. Polyester insulation, which is what Autex products are, is recyclable. Autex operate a take-back scheme where offcuts and waste polyester go back to be reprocessed rather than into a skip. We run that pickup as standard on our Auckland work. What we do not usually have is a reason to be south of the Bombays with a vehicle and capacity. So while we were down for Chafer Place, we extended the recycling pickup beyond our normal Auckland range and collected polyester waste from the Waikato at the same time. The job effectively paid for the trip, and the trip did something useful on the way back. It is a small thing and we are not going to inflate it. But construction waste is one of the largest waste streams in the country, insulation offcuts are a real component of it, and the reason offcuts end up in landfill is almost never that somebody objects to recycling them. It is that the logistics do not line up. Somebody has to be going that way with room in the vehicle. That is the honest version of most site sustainability. It is not a policy. It is noticing that you are already driving past. If you are running a project in the Waikato with Autex or other polyester products and you want the offcuts collected rather than skipped, ask us. If we are coming down anyway, we will take them.
Read case study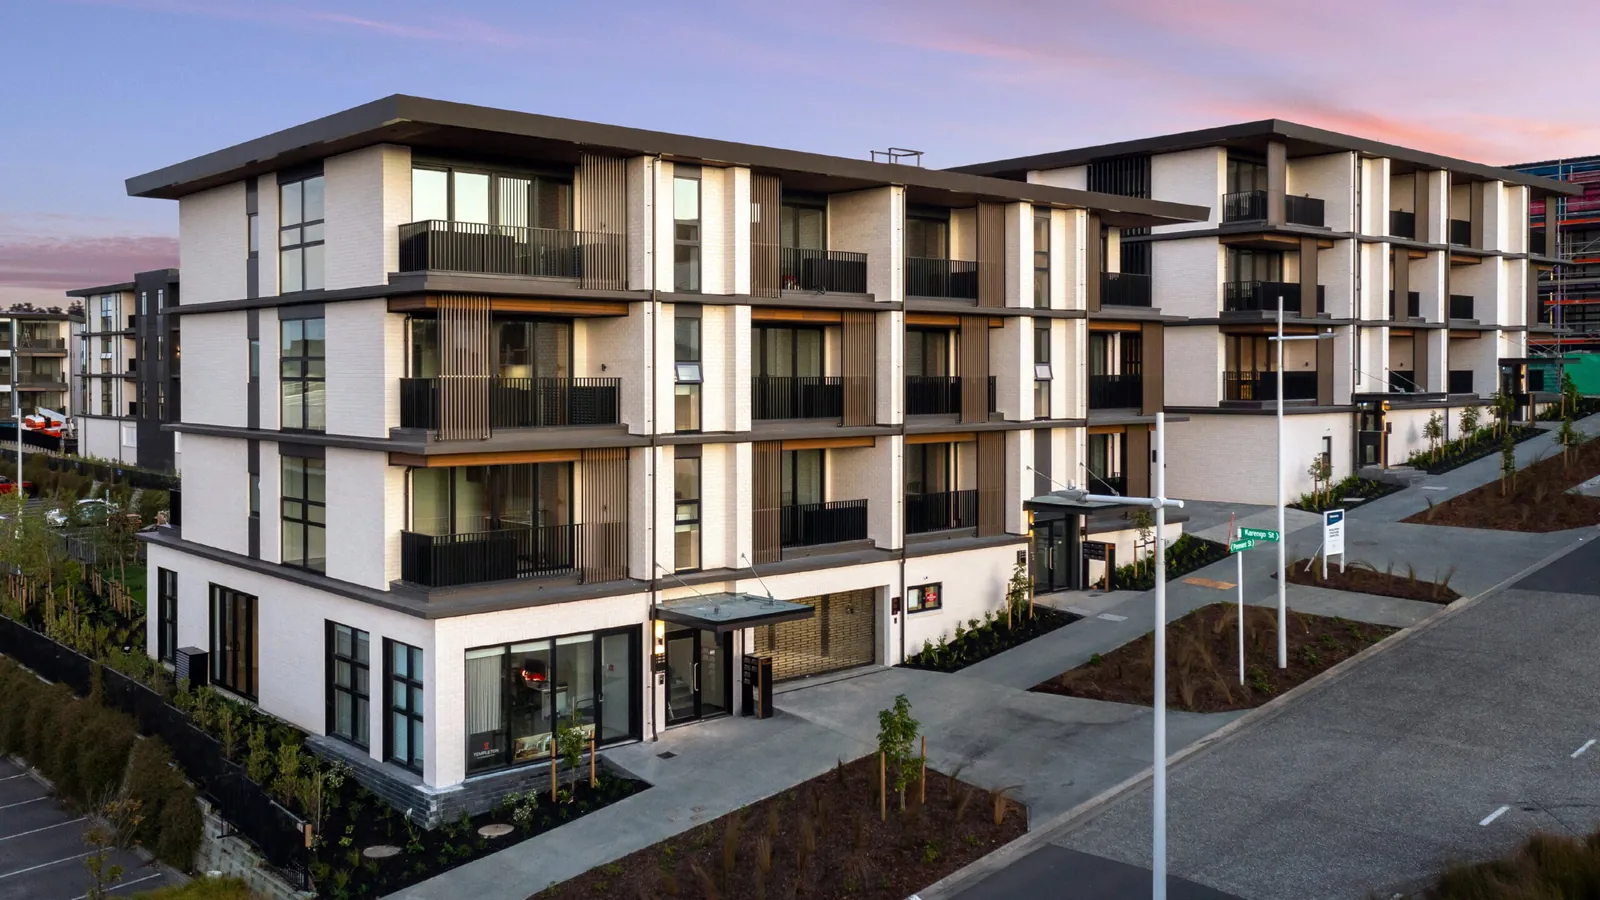 Multi-unit residential
Elementum, Long Bay
Long Bay, North Shore, Auckland · 2025
Look up in a finished carpark and you should see one continuous surface. You should not see where the soffit liner was cut around a duct, or where two sheets met at a services penetration, or where somebody ran out of patience near a sprinkler drop. Getting that result across the underside of every carpark slab in a nine-building residential development is the hardest thing we did in 2025. Elementum at Long Bay on the North Shore was our largest single contract of the year at $711,000, delivered for Watts & Hughes on the Templeton Group development. The scope ran across the whole envelope: Pink Batts thermal to walls and ceilings, Autex Sound Solution to intertenancy walls and midfloors, and Autex soffit liner dressed around services to every carpark ceiling. Carpark soffit is unforgiving because it is a finished surface in a space nobody thinks of as finished. Every penetration, every duct, every pipe has to be cut around cleanly. There is no ceiling grid to hide behind and no second trade following you. Doing that once is a craft problem. Doing it at nine buildings' worth of scale, on programme, is a resourcing problem, and the two pull against each other. The other honest fact about this job is that the design changed a lot. Each change carried overhead: requantifying, re-ordering, resequencing crews, and reworking what had been planned. On a contract this size those costs are real and they do not appear in the original number. We absorbed more of that than we would now. This is one of the few jobs on this site where our value was not simply price and clean installation. At $711,000 across nine buildings with a moving design, the work is coordination: holding a programme together across multiple crews and trades while the drawings underneath you keep moving. That is a different service to a $20,000 fitout and it should not be sold as the same thing. We took a set of lessons out of Elementum that changed how we price design risk on large residential contracts. If you are running one, that experience is now part of what you get.
Read case study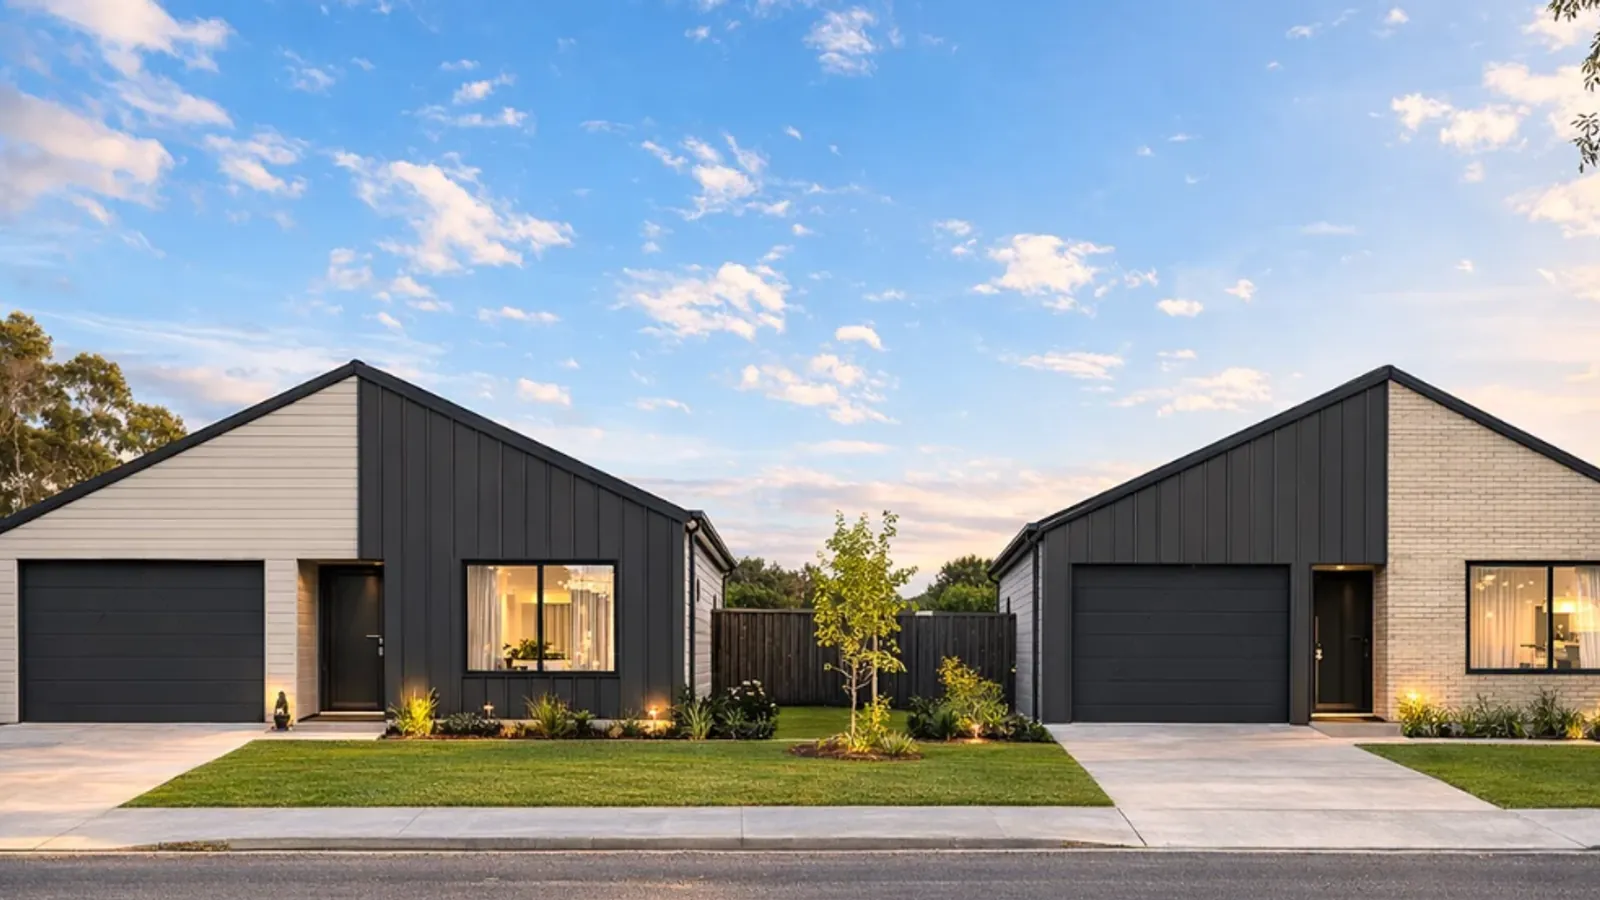 Residential housing
Fortis Homes, Te Kauwhata Lakeside
Te Kauwhata, Waikato · 2025
Two houses, built to find out whether the next fifty will work. Fortis Homes Group is developing at Te Kauwhata Lakeside in the Waikato on a group housing template, and before a template gets rolled out at volume, somebody has to build it once or twice and see what breaks. These two homes were that test run, with Earthwool thermal to walls and ceilings. A pilot install is a different exercise to a normal job, and it is worth being clear about what is actually being tested. It is not whether the insulation can be installed. Of course it can. What is being proven is the repeatability of everything around it. Install rhythm: how long does one house genuinely take, with a real crew, on a real site, as opposed to the estimate. That number sets the labour plan for every house that follows. Material call-offs: how much product does the template actually consume, what does the wastage look like, and what is the right order quantity and delivery frequency once you are running several houses at once rather than one. QA paperwork: what does the documentation for one house look like, and does that process still work when it has to be produced fifty times without becoming a bottleneck at code compliance. Get those three right on two houses and the rollout is a known quantity. Get them wrong and every error is now baked into a repeatable process, which is a much more expensive problem to discover at house thirty. A note on the contracting structure, because it is unusual enough to be worth stating plainly. Our supply and install contract sat with Bunnings, while the build itself ran through Fortis Homes Group. That is not the standard arrangement and we have written it out here so nobody has to guess at the relationship. Both homes delivered cleanly to scope. If you are developing a group housing template in the Waikato or Auckland and want the insulation scope proven before you scale it, this is exactly the exercise we have already run.
Read case study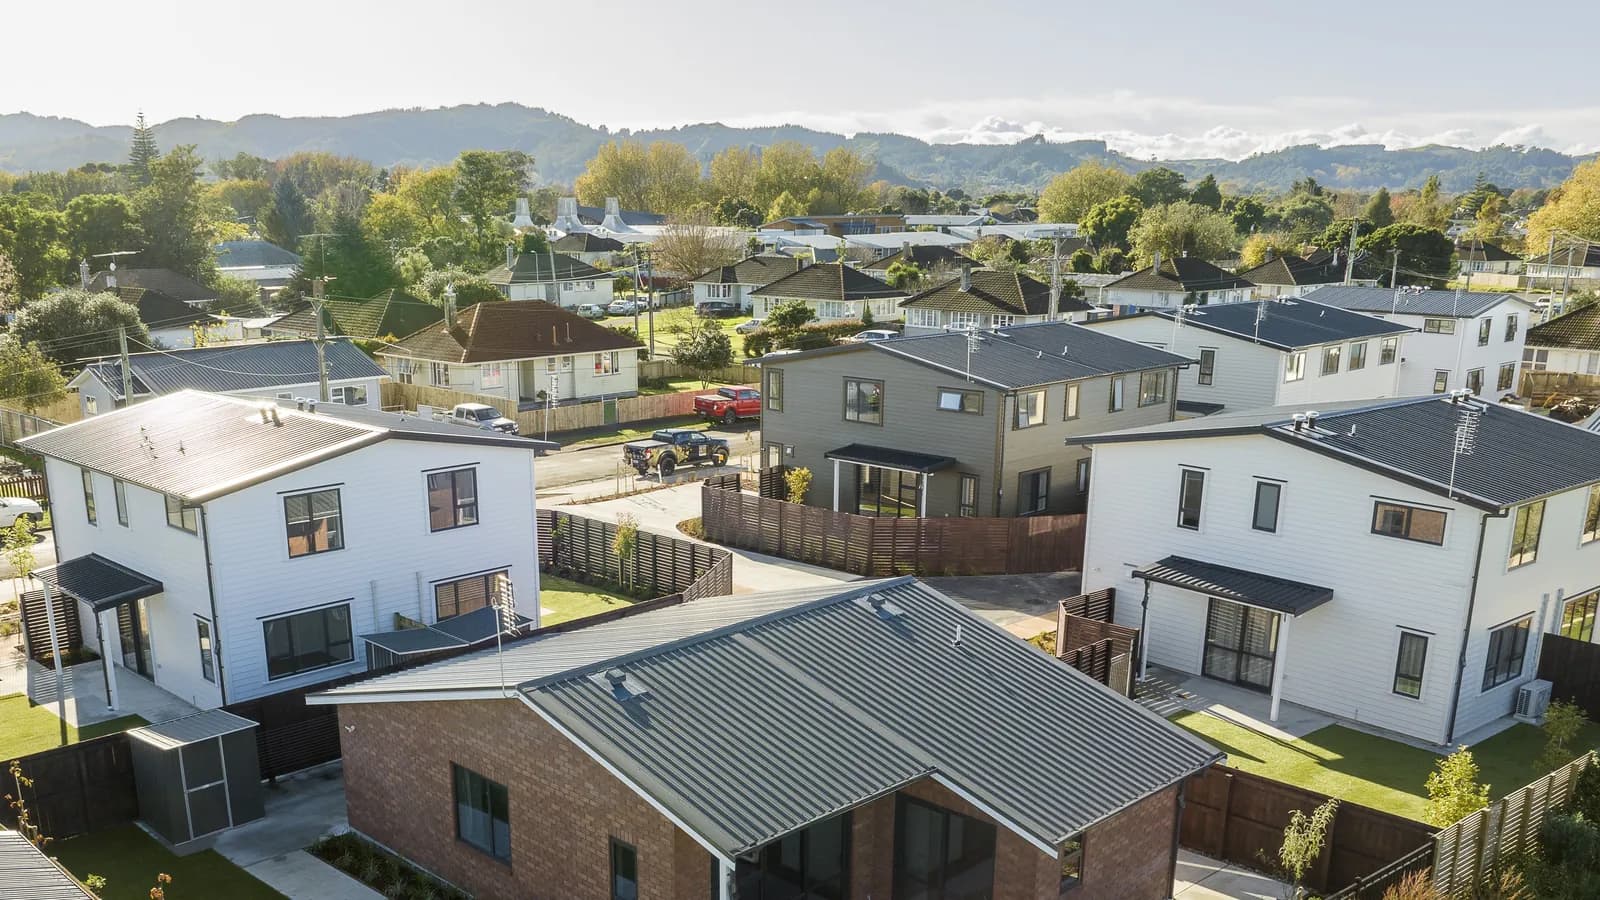 Multi-unit residential
Kāinga Ora HUD 4, Gisborne
Gisborne · 2025
Gisborne sits in H1 climate zone 3, and that changes the numbers. New Zealand's Building Code splits the country into six climate zones for the purposes of H1 energy efficiency, and the construction R-values a building has to achieve go up as the zones get colder. An assembly that satisfies the requirement in one region will not necessarily satisfy it in another. It matters as soon as you work outside your home region. This job was twelve properties across three social housing developments on the Kainga Ora HUD 4 panel, delivered for Iconic Construction via Global Linings at $64,000. Full thermal envelope in Earthwool across walls, ceilings and underfloors, installed to the zone 3 standard. Underfloor is the element that separates a genuine full-envelope job from a partial one. It is slow, uncomfortable work and it is the first thing skimped by anyone pricing to win. A cold climate zone makes it the least optional part of the scope. The harder part of regional work is not the install. It is that supply chains outside the main centres run on a different frequency. Stock levels, delivery cadence and lead times are not what you are used to in Auckland, and you cannot assume a same-week call-off will land. That has to be built into the programme you commit to at the start, not discovered in the middle of it. The client's expectations are set by the date you gave them, so the date has to already account for the region. Sequencing carries the same risk and distance makes it worse. On a local job, work pulled out of sequence means sending someone back the next morning. On the East Coast, a long way from our Auckland base, a resequence means another trip and another crew mobilisation, and that cost is real. So the sequencing conversation happens before anyone leaves Auckland, and it has to hold once we are there. Panel work adds its own discipline on top. Kainga Ora sets the rates, so there is no margin to negotiate on the way through. What you control is delivery, and the documentation requirements are strict and do not flex. Kainga Ora's programmes keep moving out of the central Auckland isthmus and into the regions. A subcontractor who can only deliver inside the metro cannot follow that work. Gisborne, Hawke's Bay and the East Coast are inside our range.
Read case study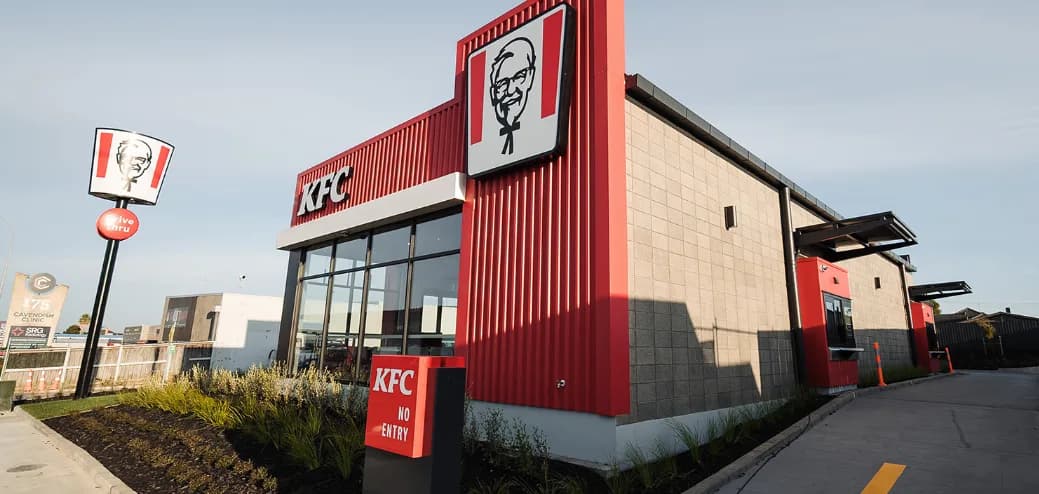 Commercial
KFC National Rollout, Auckland
East Tamaki and Manukau, Auckland · 2025
We have now done the same KFC fitout twice, thirteen months apart, for the same main contractor. East Tamaki came first, finished December 2024 at $20,000. Cavendish Drive in Manukau followed, finished February 2025 at $18,000. Both for Watts & Hughes WBOP. Both a Pink Batts envelope with a Conqueror PIR ceiling install. Same brand, same drawings, same product schedule. That repetition is the whole point of franchise work, and it is worth explaining what it actually rewards, because it is not what most people assume. It is not speed on the tools. A restaurant envelope is not a large volume of insulation and any competent crew can install it. What a national rollout rewards is being the same on the second site as you were on the first. The main contractor has already absorbed the cost of explaining the job once. If the second install needs the same conversation, the same corrections and the same chasing, the saving disappears and so does the invitation to the third. So the second job ran off the first. Same crew where we could, same material call-off, same QA pack, same handover format. Nothing about Cavendish Drive needed to be worked out from scratch. The technical constraint on both was the ceiling. Conqueror PIR goes in as a finished surface, which means it is the ceiling, not something hidden above one. Every board edge and every penetration is visible when the fitout crew moves in behind you. There is no lining trade coming along afterwards to cover an average job. The programme constraint was the opening date. A national franchise sets the date the doors open and every trade works backwards from it. Insulation sits late enough in the sequence that any slippage upstream lands on us, and early enough that slipping ourselves pushes the fitout. Both sites were handed over on time and to scope. If you are running a hospitality or franchise rollout in Auckland and want the insulation scope to behave the same way on every site, send us the drawings.
Read case study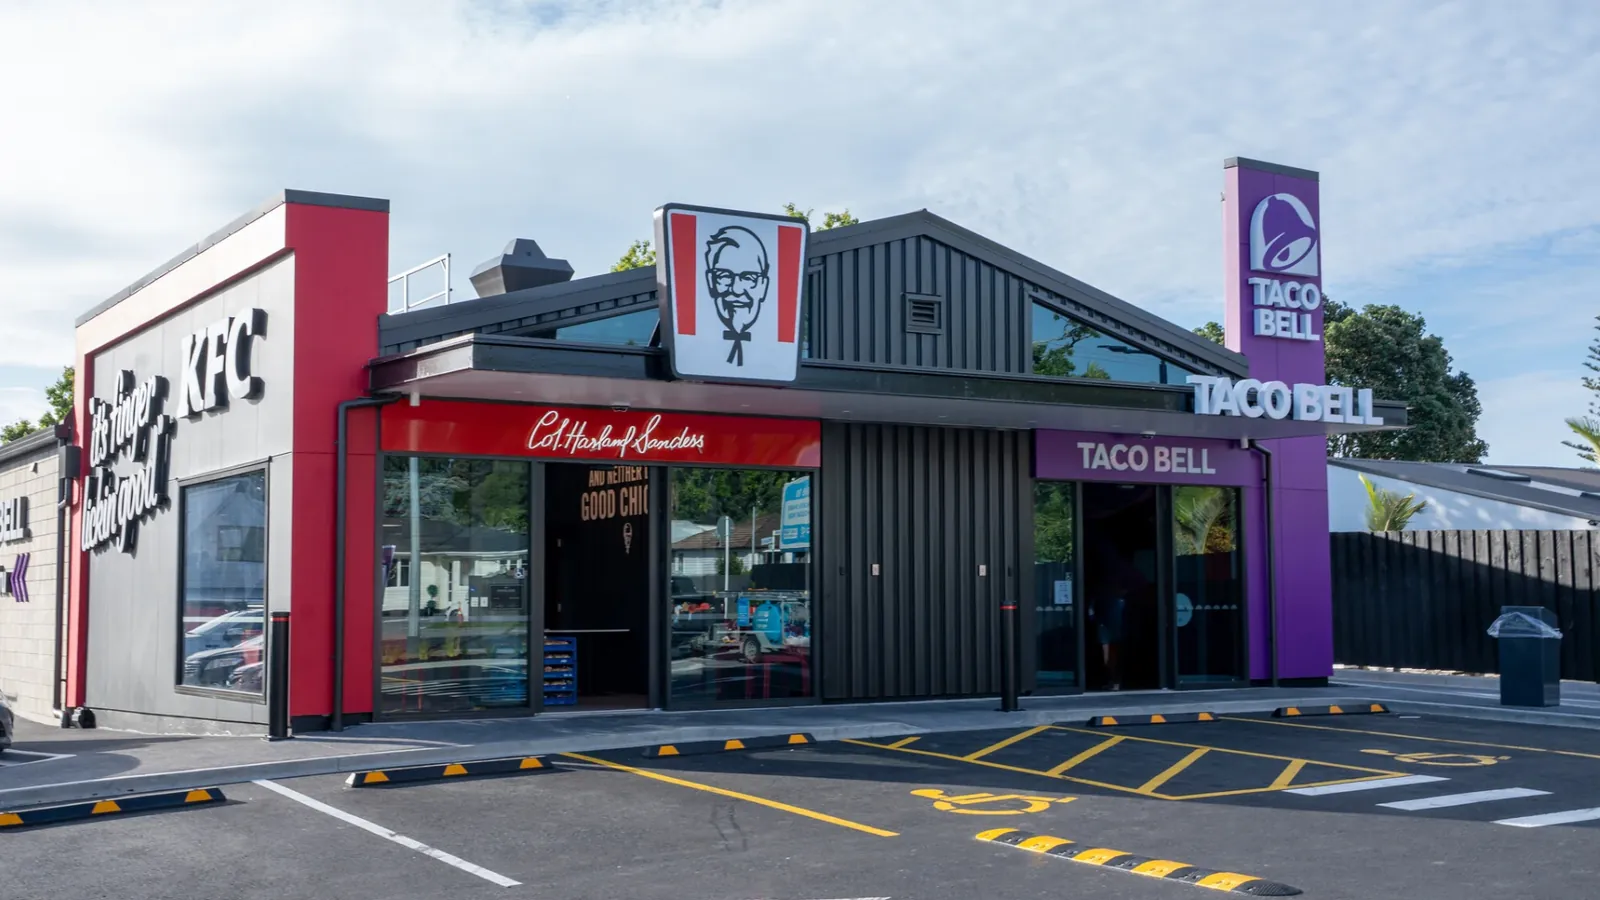 Commercial
KFC Taco Bell, Northcote
Northcote, Auckland · 2025
This was the first job we did for Vivian Construction. That matters more than the contract value, because a first job with a new main contractor is really an audition. Nobody has worked with you before. Nothing is assumed. Every question you ask gets weighed, and so does every question you should have asked and did not. The building is a combined KFC and Taco Bell at Northcote on Auckland's North Shore, completed October 2025. Our scope was an Autex GreenStuf install across three areas: external walls, intertenancy walls between the two brands, and the ceiling. The ceiling is the part worth describing. It was not fixed to a substrate. It was suspended on wire mesh, with the GreenStuf carried on the mesh rather than fastened to framing above it. That changes the install completely. Instead of working to a fixed line you are working to a plane you are creating as you go, and any sag or unevenness shows immediately across the whole span. It is slower, it needs more hands, and it is far less forgiving than a standard fix. The intertenancy walls between the two brands are the other detail people underestimate. Two food outlets sharing a building means two sets of kitchen equipment, two sets of extraction, and two customer areas. The acoustic separation between them is not a nice-to-have. Everything else about the job was the constraint that always applies to franchise work. The brand sets the opening date, the trades work backwards from it, and there is very little tolerance for slippage. Delivered on time and on budget. Worth being straight about what our role was. We did not specify any of this. The system was already drawn and the products were already chosen. Our job was to price it properly, get it to site, and install it so nobody had to think about it again. On a first job with a new contractor, that is the entire test.
Read case study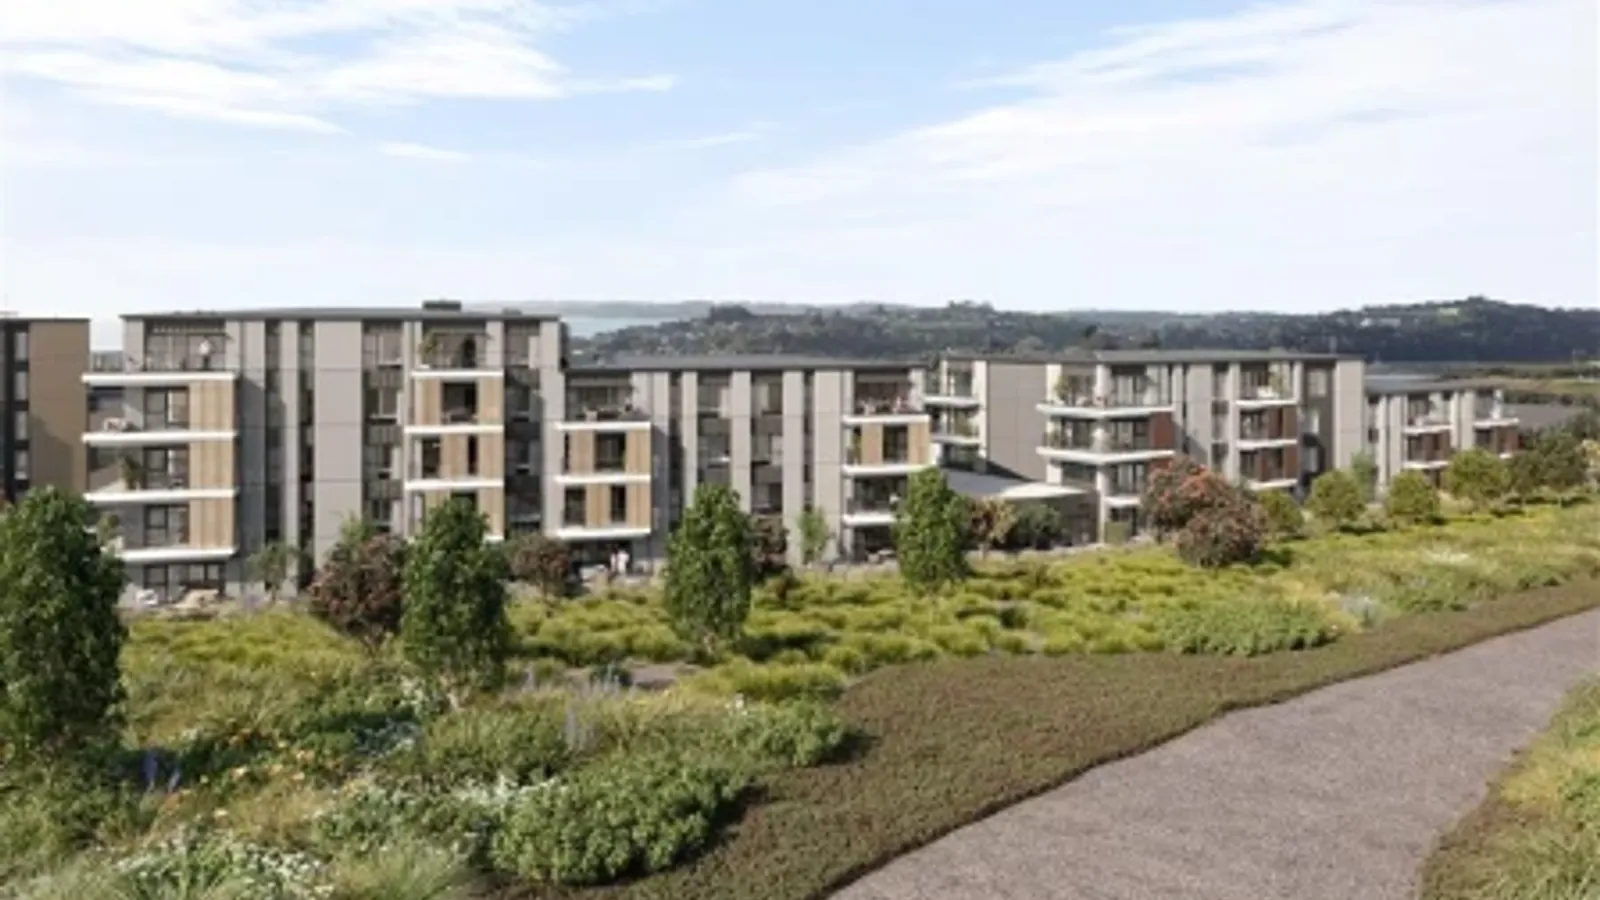 Aged care
Metlifecare Gulf Rise, Silverdale
Silverdale, Hibiscus Coast · 2025
When Metlifecare specifies a product, that is the product that goes in. Getting a substitution approved on a job like this is a slow process, and fairly so. Someone has to confirm the swap actually performs, the certifier has to accept it, and the developer has to agree. By the time that is done you have usually spent more than the substitution was ever going to save. So the discipline starts at the quote, not on site. Price the specification correctly, order what is specified, and install what was ordered. Never substitute without approval. That sounds obvious written down. It is also one of the most common ways an insulation subcontractor creates a problem for a main contractor, because a cheaper equivalent looks harmless on a delivery docket and only becomes visible when somebody checks it against the spec, usually late. Gulf Rise at Silverdale on the Hibiscus Coast was a two building delivery for Watts & Hughes at $350,000, on Metlifecare's programme. A mixed system: Pink Batts thermal, Autex Sound Solution acoustic, Kingspan K12 rigid board, and Autex soffit liner to the carpark, run to the same finished-product discipline we used at Elementum. On the ground it ran like any other commercial site. The difficulty was not access or restrictions. It was coordination: keeping four systems moving through a live programme in the right order, with the right material on site for each of them, without any one falling behind the others. The foreman ran a tight site and trust there was earned rather than given. That is a fair way to run a build of this size, and what earns it is straightforward enough. Turn up with the right product, in the right quantity, on the day you said you would, and do not ask for the specification to be relaxed because something is easier to get hold of. Delivered on time, on programme, and signed off without rework. We have written separately about why you cannot simply swap one insulation product for another inside a specified wall system, and what it costs when someone does.
Read case study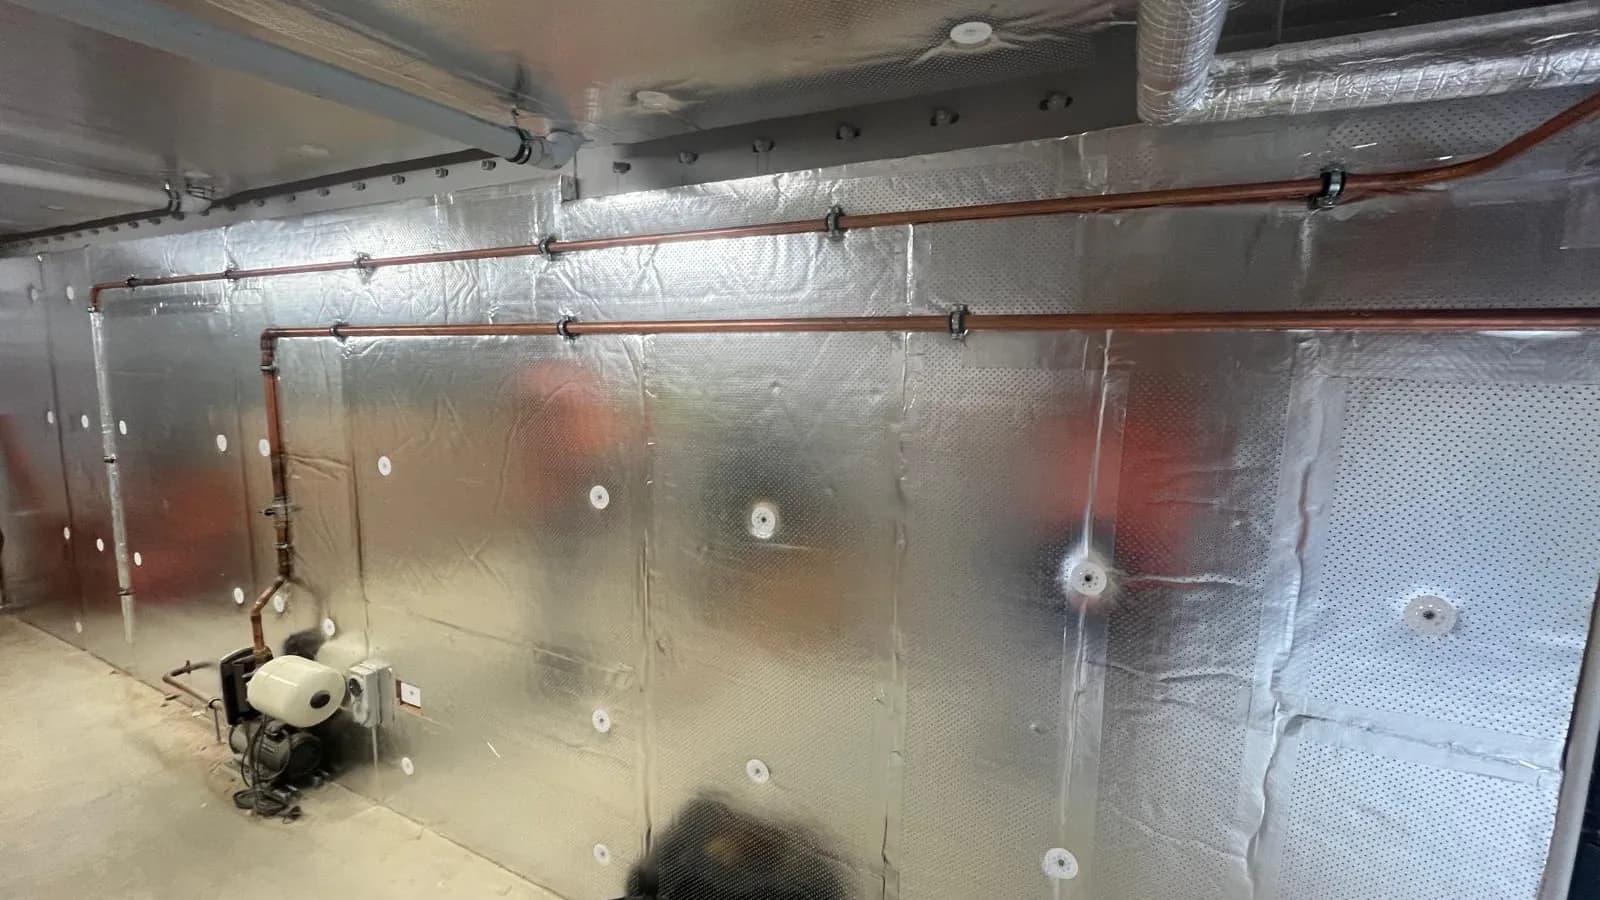 Aged care
Oceania Plant Room, Meadowbank
Meadowbank, Auckland · 2025
The smallest contract on this list is also the most technical. Ten thousand dollars of duct liner in the plant room of Oceania's Meadowbank aged care facility, delivered for Argon and completed February 2025. It is the kind of scope that gets treated as a rounding error on a project budget and then causes complaints for the life of the building if it is done poorly. Duct liner sits inside the HVAC ductwork and on the plant room enclosures, and it does two unrelated jobs at the same time. The first is acoustic. Plant equipment is loud, and ductwork is an excellent path for carrying that noise straight into the rooms the ducts serve. In an aged care facility those rooms are where residents sleep. Lining the duct absorbs the airborne noise before it travels, which is why the treatment goes inside the duct rather than around the outside of it. The second is thermal. The liner insulates the duct skin, which controls heat loss and, more importantly in a plant room, controls condensation. A cold duct surface in humid air will sweat, and sweating ductwork above a ceiling becomes a moisture problem that gets blamed on everything except the duct. Both jobs depend entirely on the install rather than the product. Every seam, every penetration and every fixing has to be sealed correctly. Leave a gap and the acoustic performance drops off, because sound will find the gap, and the thermal performance drops off at the same point, because that is where the condensation forms. There is no partial credit. We are including a $10,000 job on a page full of contracts fifty times the size because plant room and mechanical services insulation is a genuine specialism, it is regularly handed to whoever is cheapest, and it is regularly done badly. Signed off without rework. If you have plant room, duct liner or mechanical services insulation on an aged care or commercial project, this is work we do properly.
Read case study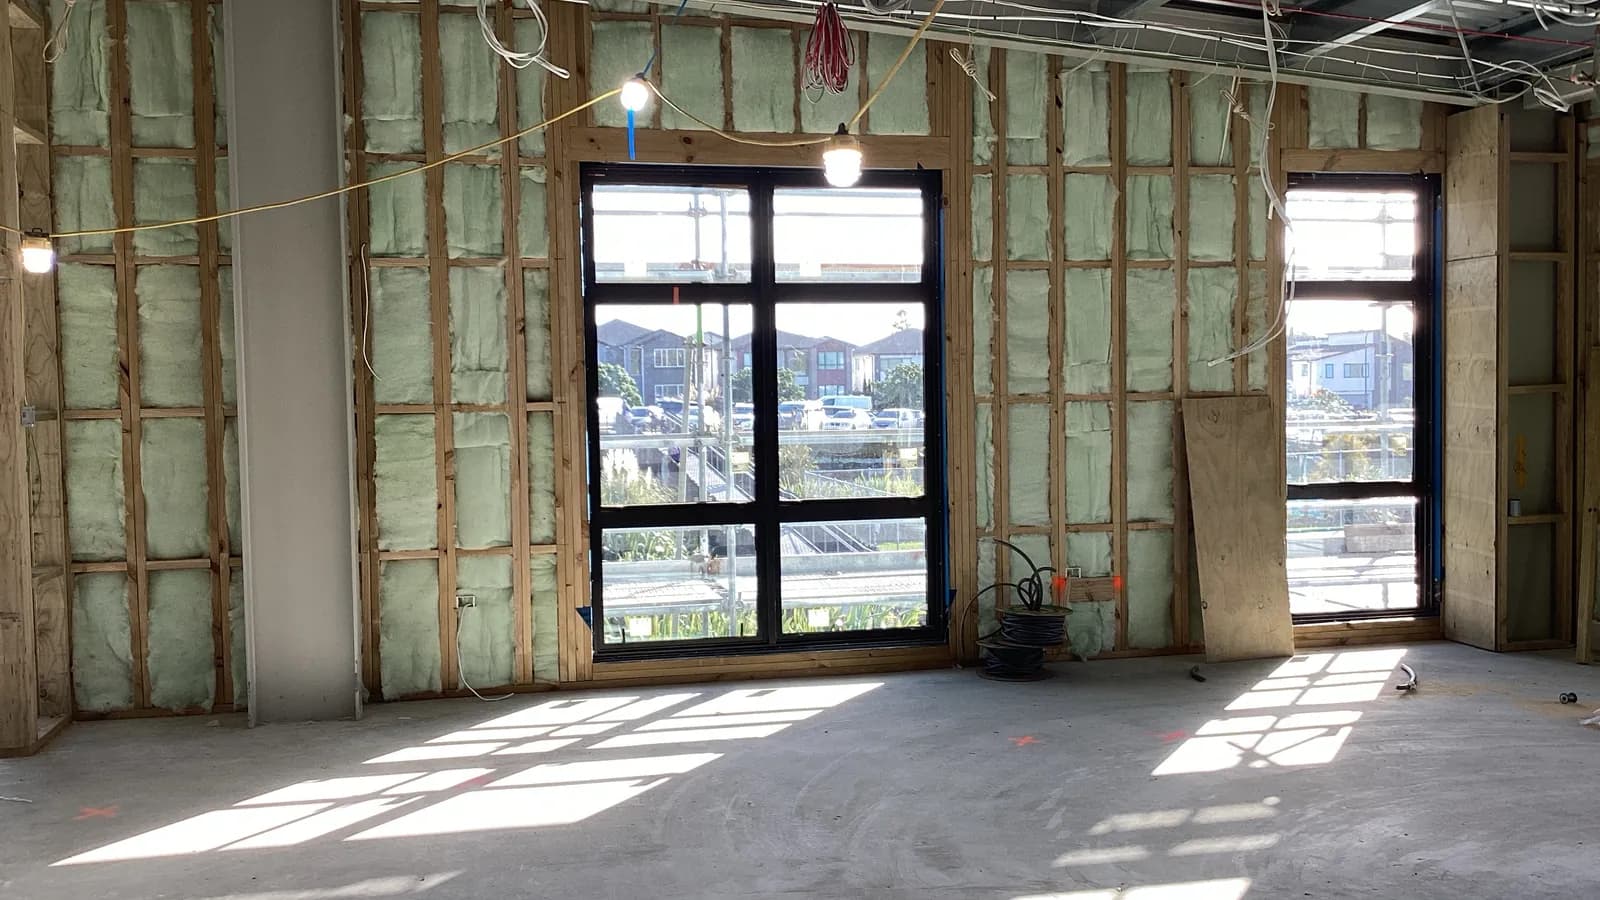 Education
Te Nikau School Extension, Flat Bush
Flat Bush, Auckland · 2025
On time. On budget. No variations. That last one is the number worth paying attention to on a $53,000 school contract, because variations are where school budgets go to die and where a main contractor's patience runs out. Te Nikau School in Flat Bush was an expansion of two two-storey classroom blocks plus a new hall, delivered for Watts & Hughes Auckland and handed over in March 2025. The scope was a single-supplier Autex programme matched to the Ministry of Education specification. Autex GreenStuf 140mm thermal roll to the internal and external walls, and Autex Sound Solution acoustic roll across the internal partitions. One manufacturer, two products, right through the building. That is worth contrasting with our other school job at Te Papapa, which ran three different manufacturers' systems in the same envelope. Both were built to a Ministry specification. Both were for the same main contractor. They were completely different installs. A single-supplier programme is simpler to run. One set of call-offs, one delivery relationship, one install method, one set of product documentation for the handover pack. When the specification allows it, that simplicity is worth real money in reduced coordination and fewer things that can go wrong. It is also why the job ran without variations. The acoustic roll through the internal partitions is the part that matters most for a school and gets noticed least. Classroom-to-classroom and classroom-to-corridor sound separation is the difference between a teaching space that works and one where a teacher spends the day competing with the room next door. We did not choose any of this. The Ministry specification set the products and the design set the assemblies. Our job was to price it, install it correctly, and hand it over without giving the main contractor anything to manage. On a Tier 1 programme, a quiet job is the one that earns the next invitation. Auckland school extensions and Ministry of Education classroom builds are regular work for us. Send us the drawings and we will price it.
Read case study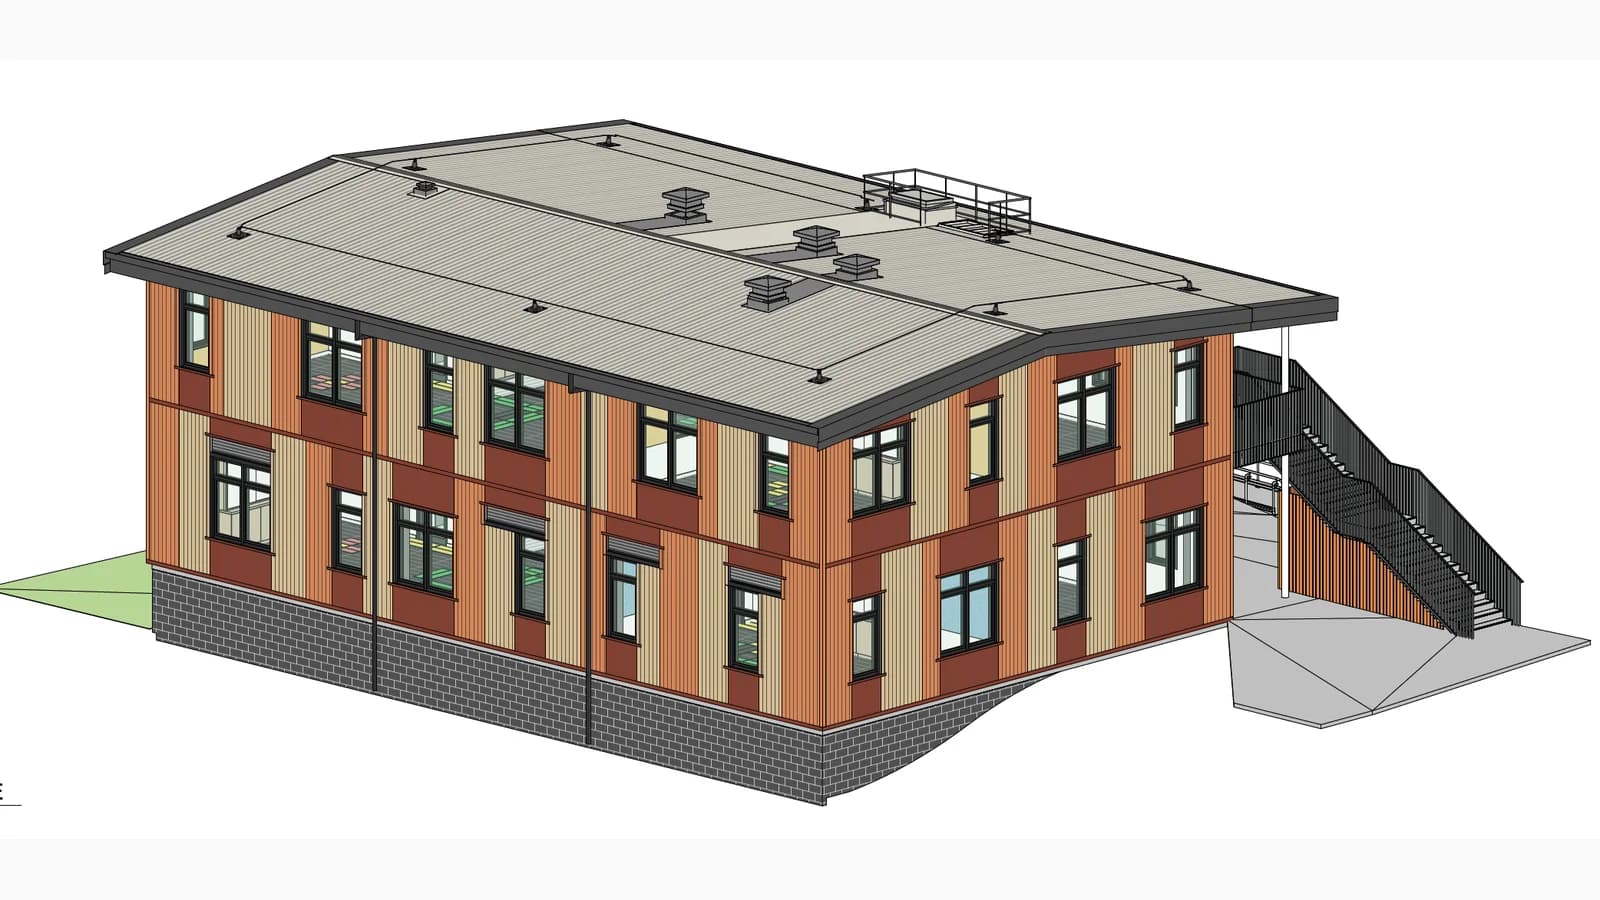 Education
Te Papapa School Extension, Onehunga
Te Papapa, Auckland · 2025
A classroom extension for Watts & Hughes in 2025, built to the Ministry of Education's standard classroom design, the same template rolled out across Auckland schools. We were the insulation subcontractor. Supply and install, to the specification the designer had already set. That is worth being clear about, because on a job this size the value is not in redesigning anything. It is being sharp on price, getting the right product to site, installing it properly, and not being the trade that holds up the programme. The specification called for three systems inside one envelope, which is common in school work. Autex GreenStuf through the walls and ceiling. A polyester product that covers the thermal and the acoustic requirement in one, which suits a classroom, where sound control matters as much as warmth. James Hardie Mineral Wool where fire and acoustic ratings overlap. Those junctions are the ones worth getting right first time, because the next trade covers them almost immediately and nobody wants to open them back up. Kingspan rigid board where the assembly depth will not take enough polyester or glasswool to reach the required R-value. Rigid PIR delivers more R per millimetre, so the H1 construction R-value is met without widening the framing. Three products in one envelope means three install methods, three sets of fixings and three deliveries to coordinate. Handled badly it becomes a sequencing problem for the main contractor. Handled properly it is invisible. Schools also run on fixed dates. The building has to be complete and signed off for the start of a term, so there is no room for an insulation scope that runs late. Contract value $23,000. Installed to specification, sequenced to the Watts & Hughes programme, signed off without rework. If you are pricing a Ministry of Education classroom build or any Auckland school extension and need an insulation price, send us the drawings and we will come back within a business day.
Read case study
Got a project that looks like one of these?
Send your scope to quotes@rvalue.co.nz and we'll respond within one business day.